
VIP Lounge Design: Buy, Ask, and the 25–30 sq ft Rule for Executive Hosts
Prioritize privacy, service flow, and infrastructure above décor when commissioning a VIP lounge design for an ultra-high-net-worth guest list. Confirm the guest profile and program details today, then engage a full-service hospitality production partner like Bonnie Rae before you touch a mood board. Everything else, from seating clusters to bar staffing, follows from those decisions.
TL;DR:
Maintaining a space of 25 to 30 square feet per guest ensures comfort and privacy in VIP lounge designs.
Staffing one bartender per 35 to 50 guests is essential, especially when offering tableside service or multiple stations.
Clearspan tents are preferred for creating unobstructed sightlines and a seamless interior flow in temporary VIP structures.
Front-loading planning at least 30 days before the event with scheduled checkpoints reduces service failures and ensures smooth execution.
Implementing dedicated access points, credentialing systems, and private zones guarantees engineered privacy and security for high-profile guests.
Table of Contents
Design Priorities and the Guest Experience Brief
Before a single rendering gets approved, define who is walking into this space and why. Executive assistants and house managers should build a one-page brief that answers three questions: What does this guest need to feel (unbothered, celebrated, in control)? Who has access, and who does not? What is the one moment guests will remember?
CampbellRigg’s work on phygital luxury environments confirms what UHNW hospitality teams already suspect: this audience expects privacy and access layered with highly personalized, curated touches, not generic opulence. Frame the brief around the guest’s actual day, arrival, interaction during programming, departure, and the design choices reveal themselves.
A workable brief template includes:
Guest count, VIP tiers, and any names requiring enhanced privacy protocols
Program flow (arrival window, peak activity, departure)
Three adjectives the host wants guests to associate with the space
Non-negotiables (no photography zones, dietary restrictions, security requirements)
Layout and Seating: Sightlines and Per-Guest Space
Space planning is where most VIP lounge designs quietly fail. Cramped clusters kill conversation and read as cheap no matter how expensive the furniture is.
Budget approximately 25 to 30 square feet per guest, a commonly recommended range to preserve comfort and privacy. Design guidance for exclusive lounge areas consistently lands in this range to preserve comfort without wasting rentable footprint.
Cluster in groups of four to eight. Larger groupings fracture conversation; smaller ones feel isolating. Each cluster needs its own service aisle so waitstaff never cross a guest’s direct sightline to reach a table.
Orient seating toward the moment that matters. If there’s a stage, a view, or a signature installation, every primary seating group should have an unobstructed line to it, not an obstructed one dressed up with a good excuse.
Leave circulation width for security and service simultaneously, following practical guidance on reception layout and circulation that aids zoning and sightline planning in VIP lounge design. Aisles under four feet force staff to choose between discretion and speed.
Approve floor plans against these benchmarks before rental orders go out, not after.
Lighting, AV, and Atmosphere
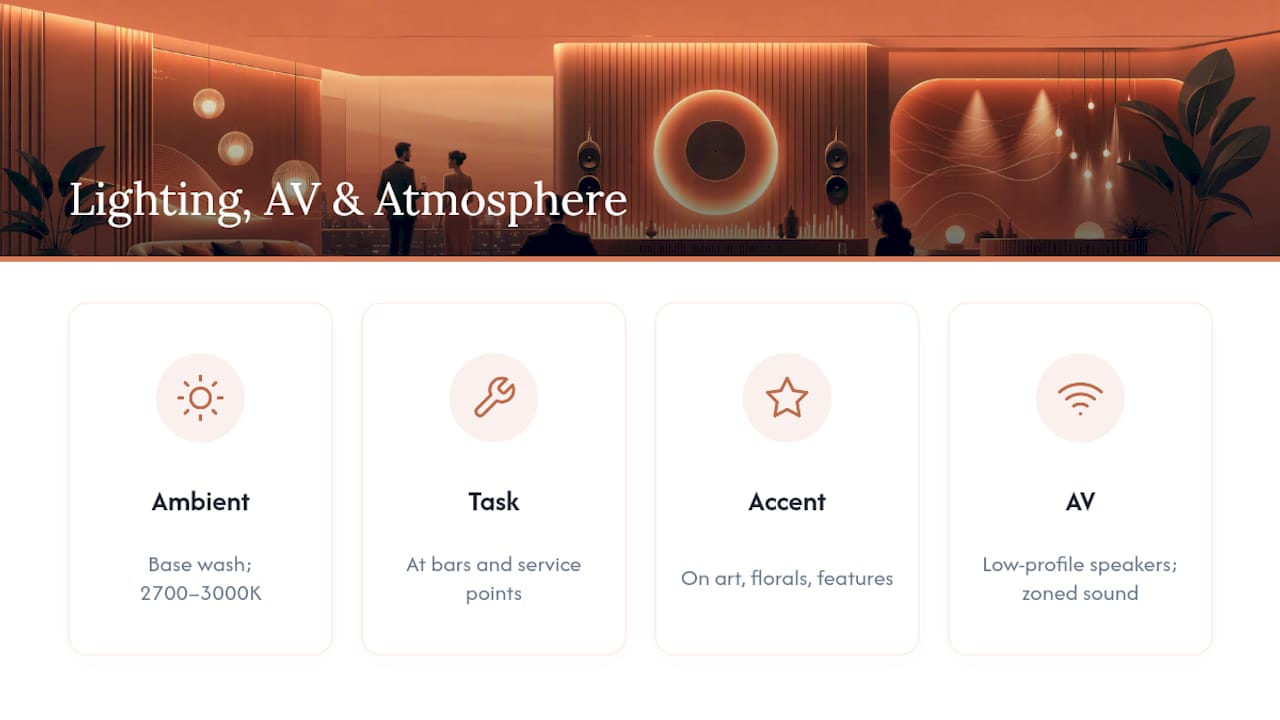
Lighting does more work in a VIP lounge than almost any other design decision, and it’s the one buyers most often under-brief. Layer three types: ambient (the base wash that sets mood), task (functional light at bars and service points), and accent (the drama, on art, florals, or architectural features). Designer8’s styling guidance on lighting for VIP spaces recommends staying in the 2700K to 3000K range, warm enough to flatter skin tones in photos without tipping into amber murk.
AV should be felt, not seen. Low-profile speakers and zoned sound let conversation stay private in one cluster while another area hosts a livelier moment. If guests will be photographed, brief your lighting designer specifically on camera-friendly fixtures. Nothing undercuts a $50,000 lounge faster than washed-out phone photos.
F&B and Bar Programming: Models and Staffing
The bar and dining program is where a VIP lounge either feels bespoke or feels catered. Three models dominate UHNW events right now:
Sommelier-led tasting flights tied to a narrative (region, vintage, occasion)
Curated cocktail stations built around two or three signature builds, not a full menu
Private chef interactions, tableside or at a chef’s counter, that turn food into a conversation piece
Staffing ratios matter more than menu creativity. Bonnie Rae’s own operational guidance calls for one bartender per 35 to 50 guests, scaling up when the program includes complex builds, tableside service, or multiple bar stations working simultaneously. Backbar staging needs to sit close enough to maintain pour speed but far enough back that prep never becomes part of the guest’s visual experience.
Pro Tip: Stage a backup bottle run and a second ice source before doors open. Nothing breaks a service rhythm like a bartender disappearing mid-rush to solve a supply problem guests can see.
Staffing, Operations, and the Service Brief
Get the staffing matrix right and the room runs itself. Get it wrong and no amount of design fixes it.
Build a service ratio matrix by role. Servers, bartenders, concierge, and security each scale differently depending on program complexity, not just guest count.
Run a 90-minute pre-event walkthrough. My VIP Life’s operations guidance on temporary hospitality staffing ties this directly to fewer service failures. Confirm roles, review the guest roster with photos for VIP recognition, and walk the actual floor plan, not a diagram.
Map staging zones before doors open. Every server and bartender needs a defined path that never crosses a guest’s primary sightline or seating cluster.
Guests should never see the machinery. That’s the entire point of the briefing.
Privacy, Access Control, and Security
Privacy is engineered, not implied. Require a credentialing system for every access point, whether that’s a wristband, a discreet card, or a named list checked against photo ID at a dedicated entrance separate from general guest flow. High-touch clients often warrant a named escort from arrival through their first seated moment.
Physically zone the space: an arrival vestibule that buffers the main lounge from outside sightlines, private alcoves for sensitive conversations, and secure storage for valuables or personal items guests don’t want on their person all night. Acoustic buffering, whether through soft furnishings, drapery, or strategic wall placement, keeps conversations from carrying to adjacent zones. Ask your access-control vendor directly how they handle sightline mitigation from public-facing areas; the answer tells you how seriously they take this category.
Materials, Finishes, and Rentals
Furniture and finishes need to do two jobs: photograph beautifully and survive six hours of high-touch use without looking tired by hour three. Designer8’s guidance on VIP lounge furniture strategy points to statement pieces, curved modular sofas especially, as the anchor for conversation-friendly clusters, paired with layered textures that read as intentional rather than accumulated.
Textile choices matter more than most buyers expect. Velvet and boucle photograph well but stain easily; performance fabrics have closed that gap significantly without sacrificing the visual weight of luxury. Flooring deserves the same scrutiny: hardwood or elevated decking creates a sense of permanence that vinyl or bare tenting can’t fake, which matters enormously in temporary structures trying to feel anything but temporary. A rental partner with real styling support, not just delivery, is worth the premium.
Temporary Structures and Infrastructure
When the lounge lives inside a tent, the structure is the design. Clearspan tents remain the standard for unobstructed interiors, per My VIP Life’s temporary hospitality guidance, since there are no interior poles interrupting sightlines or seating layouts. Sailcloth structures add a distinct aesthetic moment for signature events, and two-story stacking solves footprint constraints without sacrificing guest count.
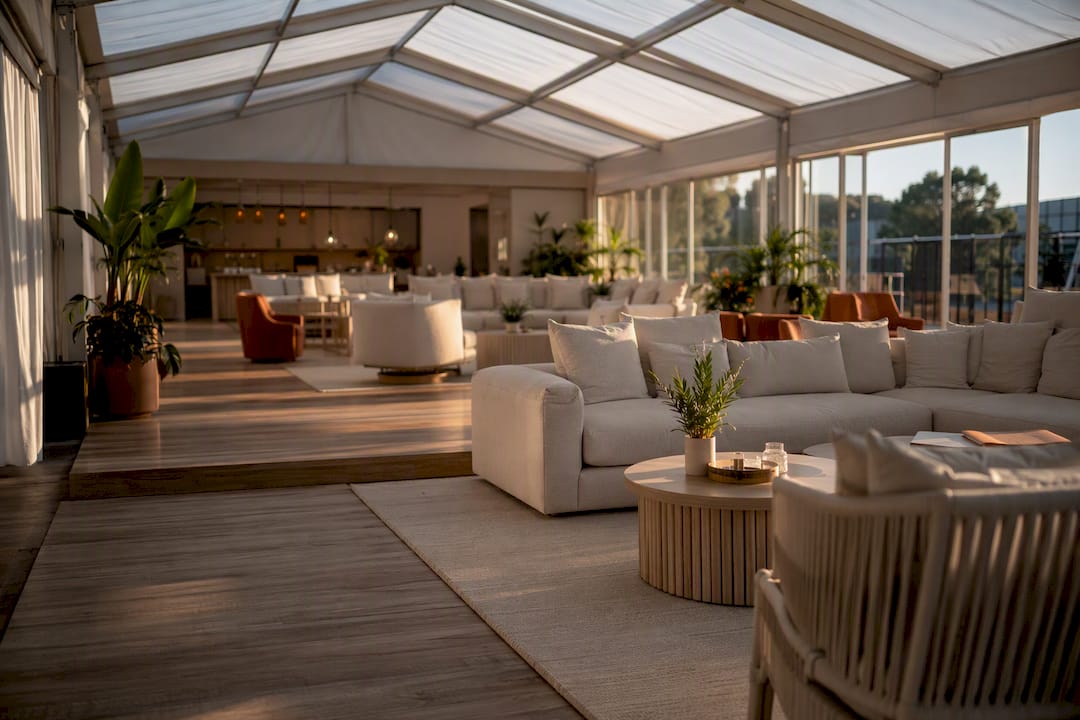
Skyline Tent Company’s guidance on premium VIP structures is clear that climate control, flooring, and dedicated service areas aren’t upgrades, they’re what separates a hospitality venue from a tent with furniture in it. Get permitting, wind and load ratings, and power responsibility spelled out in every vendor contract before signing.
Budget Guidance and Per-Guest Ranges
Costs vary widely by scope, but two bands tend to define the category. Baseline hospitality, solid infrastructure, a curated bar, and professional staffing, sits meaningfully lower per guest than high-touch bespoke production, layering private chef interactions, sommelier programs, and custom structural builds.
The primary cost drivers, in order of impact, are structure and rental inventory, staffing depth, bespoke F&B programming, and security infrastructure. When budget is tight, protect privacy, service ratios, and climate infrastructure first. Those three categories are what guests notice when they’re missing; decorative upgrades are what they notice when everything else is already right.
Commissioning Checklist and the 30-7-1 Timeline
At 30 days: Confirm guest roster, program flow, vendor contracts, and floor plan sign-off. The buyer owns final approval; the production lead owns vendor coordination.
At 7 days: Finalize staffing counts, run the credentialing list, and confirm contingency items, backup power, spare seating, and a weather plan for any tented structure.
At 24 hours: Run the full staff walkthrough, test AV and lighting cues, and confirm the venue liaison has signed off on load-in logistics.
Bonnie Rae’s Perspective: What Makes a VIP Lounge Memorable
The lounges guests remember aren’t the ones with the most furniture. They’re the ones where nothing broke stride, where a server anticipated a refill before it was needed, where the room felt calibrated to the guest rather than the other way around. Our staffing guidance exists because that calibration comes from ratios and rehearsal, not instinct.
— Bonnie Rae
Requesting a Bespoke VIP Lounge Proposal
The company offers full-service production covering venue scouting, staffing, sommelier and bar programs, florals, rentals, and the logistics that hold a temporary structure together for several hours. Where a piecemeal approach means coordinating several separate vendors and hoping they align on the day, one production partner owns the entire guest experience from arrival vestibule to final pour.
Before requesting a proposal, gather four things: your guest profile and any privacy requirements, the event date, the program outline, and a rough budget band. That’s enough to scope infrastructure, staffing ratios, and F&B programming against your priorities rather than a generic template. Start the conversation at Bonnie Rae and get a proposal built around the guest list you’re actually hosting.
Sources
FAQ
How Much Space Does Each VIP Guest Need?
Plan for 25 to 30 square feet per guest, a benchmark used across exclusive lounge design guidance to preserve comfort and conversational privacy.
What’s the Right Bartender-to-Guest Ratio?
Staff one bartender per 35 to 50 guests as a baseline, increasing that ratio when the program includes tableside service or multiple simultaneous stations, per Bonnie Rae’s bar staffing guidance.
Should We Use a Clearspan Tent or a Sailcloth Structure?
Clearspan tents suit most VIP lounges because they eliminate interior poles that block sightlines, while sailcloth structures work best when the tent itself is meant to be a visual statement.
How Far in Advance Should We Start Planning?
Begin vendor commissioning at least 30 days out, with checkpoints at seven days and 24 hours before the event to confirm staffing, infrastructure, and contingency plans.
What Are the Most Effective Privacy Measures?
Dedicated guest entrances, named escorts, credentialing systems, and physical zoning like arrival vestibules and private alcoves form the core of an effective privacy strategy.
Recommended
Comments